
We got two quotes for the same tin box to order, 0.23 mm tinplate and 0.25 mm. The thicker one looks reassuring, especially after a sample with a flexible lid.
See what every number includes before you select Lid, body and base may use different specifications. Material temper, unsupported panel area and formed edges also influence the finished box behavior.

The specified sheet gage of tin-coated steel, usually given in millimeters, is known as the tinplate thickness. Please confirm if the measurements include coatings.
Compare the lid, body and base separately, a single thickness quoted may not apply to all components.
The nominal thickness, permissible tolerance, material records and method of measurement must be verified before equating two suppliers’ gage figures.
Also consider tinplate temper, formability and box geometry with thickness. Hardness is not the only determining factor of lid stiffness and overall performance.
Finished samples to be compared with intended product and protective packaging, applying constant loading, closure, filling and transport conditions.
Select a specification which meets mutually agreed performance and manufacturing requirements at an acceptable cost and document for production and reorders.
Is the “0.25 mm tinplate” the same for all components? Is this from a printed sample or a nominal gage of material?
Except sheet thickness, tin coating weight and organic coatings. A finished-part reading can incorporate the addition of ink and lacquer, but not steel.
Tata Steel UK has different listings for gage, steel grade, coating weight and surface finish. Thickness matches, other material variables to be confirmed. [1]
| Specification item | What to check |
| Component | Lid, body and base requirements are separate |
| Nominal thickness | Material measured in units and definition of gage |
| Tolerance | Acceptable limit and associated specification or purchase contract |
| Material condition | Temper designator, grade and single or double reduced material |
| Coating/Finish | Tin coat weight, surface finish, printing and lacquer system |
| Material records | Documentation and batch traceability available |
| Structure | Drawing, seams, rolled edges, beads and embossing |
| Acceptance | Approval of sample, performance criteria and change |
Having different gages in one box is fine as long as each part meets its requirements and functions in the assembly.
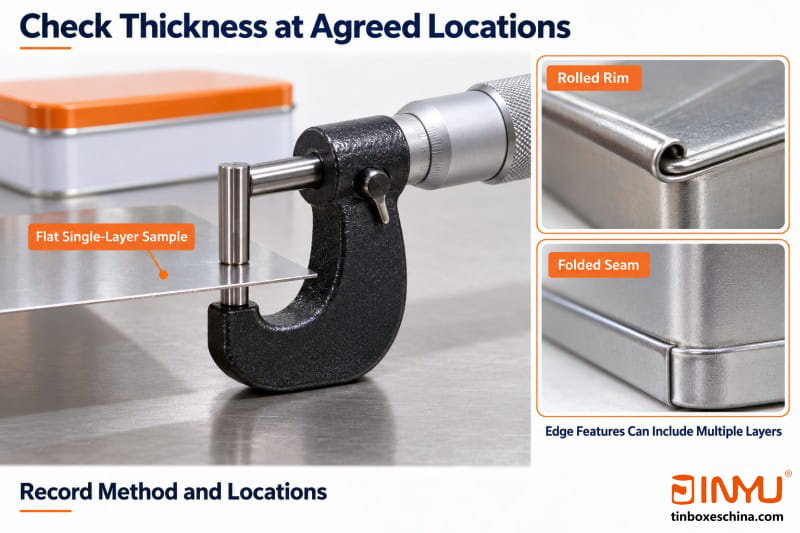
The desired specification is nominal thickness. Compare actual readings with agreed tolerances.
Agree verification method before samples arrive. An unformed coupon and a finished lid have different considerations. Use calibrated equipment suitable for thin sheet with specified measurement locations and sampling.
When checking single-sheet thickness, do not use rolled rims and folded seams as these may have multiple layers of metal. Curvature and coatings and local changes during forming also have to be considered.
One reading cannot confirm conformity of batch. Request for measurement records with information on materials. Tolerance must be in accordance with the applicable requirement and purchase agreement.
A panel that flexes and springs back acts different then one that holds a dent.
Three terms help explain the discussion:
Stiffness: resistance to bending when a load is applied.
Permanent deformation: change of shape which remains when the load is removed.
Formability: the ability to be drawn, folded, curled or embossed to meet the design requirements.
Hardness is not a measure of elastic stiffness. Neither does a higher strength material suit every corner, curl or embossed feature automatically.
The public abstract of ASTM A623M ’ reads that hardness testing does not include all fabrication characteristics . Batch annealed and continuously annealed material of the same Rockwell temper designation may possess different mechanical properties. [2]
Single-reduced and double-reduced are processing routes, not quality rankings. Finished sample evidence is required where thicker material is replaced by thinner material of a different grade.
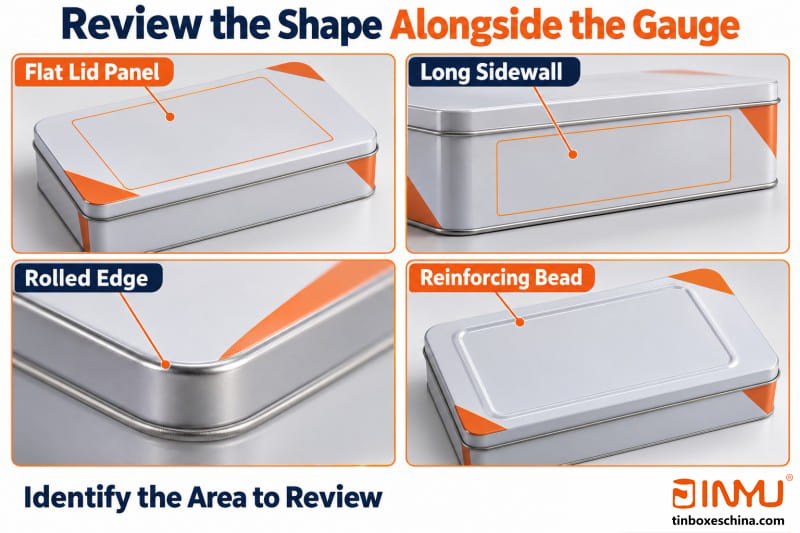
Start by observing carefully. “The center of the lid stays depressed after loading” gives a supplier more to investigate than “the tin feels thin.”
Large flat lids and long unsupported sidewalls need attention. Corners, beads, seams and rolled edges affect the way they respond to loading. Compare changes of relevant geometry with gage changes.
Formed dimensions and the fit of sliding lids, hinges or clasps can also be affected by changing thickness. Validate any tooling or process changes prior to production.
Even two cookie tins can be very different in size, construction and handling. Their material specifications should be in line with those requirements.
These are not universal light, medium and heavy duty categories, but illustrative candidate gages subject to availability of material and manufacturing.
Ask what needs to be replaced. It is not necessary that the body and base material has to be thicker when increasing the lid thickness.
It's a simple material calculation. If the blank area and steel density are the same, going from 0.23 to 0.25 mm will increase the theoretical steel mass of a component by about 8.7%:
(0.25 ÷ 0.23 − 1) × 100 ≈ 8.7%
That percentage does not refer to the weight of the entire tin, its quotation or its freight charge. Those are also contingent on other components, material yield, processing, packing and shipping arrangements. Still shipping in the same volume, lighter tins keep identical outer dimensions and carton layout.
Maintain shape, temper, coatings and accessories consistent where practical. Modifications for alternate gages in record making. Try another lid and see if it makes a difference.
| Check | Conditions to remain consistent | Results to be recorded |
| Thickness | Definition of the measurement and sampling plan, equipment and locations | Identification of material, permissible range and readings |
| Local loading | Support, contact area, position and method of loading | Deflection, residual deformation and appearance |
| Forming | Drawing requirements; enter necessary process changes | Integrity of rims, seams, embossing and finish |
| Closure | Assembly specifics and way of opening | User-friendliness and condition after agreed open cycles fit |
| Packing | Product, fill weight, insert & inner pack | Clearance, closure and access |
| Transport | Shipping pack and relevant distribution conditions | Condition of tin, lid, contents and protective packaging |
A thumb pressure may elicit a concern but is a poor force and support controller. it is not good enough to be finally accepted.
Check the filled can with it’s inserts and shipping carton for transportation. ASTM D4169 is a guide for the evaluation of shipping units through a series of distribution hazards. The test plan shall be representative of the desired distribution environment. [3]

Imagine a Jinyu design review. A rectangular cookie tin with large flat lid in nominal 0.23 mm tinplate. The lid stays indented after a check of the loading agreed. The Buyer wants to change the box to 0.28 mm in total.
First make sure of the loading position, the lid support and the state of the existing material. Any problems with the body and base?
Same design of lid in 0.23, 0.25 and 0.28 mm compare and keep other material variables constant Record deformation and closing fit of quality. Evaluate a reinforcement bead in another round.
Then compare handling and transport performance against the intended cookies, inner packaging and shipping carton.
The review could help to just change the lid, change the lid geometry, or to make a broader adjustment. Choose the option that satisfies the agreed criteria and note down the evidence of approval.
Attach the approved material details to the order, including the gage, tolerance, temper and coating system of each component, the drawing version and sample version.
acceptance criteria and indicate which changes require written approval. Then reorders have a reference beyond the look of an old sample.
These are details for revised prices. See comparing tin packaging quotations on the same specification for the wider cost comparison.
Depending on the part, geometry, material condition and use. Forming, closure, filling and protection checks to compare suitable candidate gages.
No. In a similar panel, more thickness can help with bending resistance but the overall design needs to be assessed.
Yes, where design and the manufacturing process allow it List each component separately and check the box assembled.
Measurement definition, equipment, locations, sampling and tolerance to be agreed. Interpret drawings with coatings, form effects and material documentation.
Maybe. If you change the material or the geometry, then a lower gage might be supported, but you will have to show that it performs equivalently under the conditions you expect it to see.
Thickness alone doesn’t establish either. Need separate assessment of closure design, coatings, contents and intended use; need relevant supporting documentation for food-contact suitability.
Looking for custom tinplate box? Send Jinyu the drawing, current component spec, product weight, inner pack arrangement and your problem to solve. Please include finish, shipping conditions, order quantity, and target delivery date so we can review material and sample requirements together.

Obtenez les dernières informations et offres spéciales


 Réseau IPv6 pris en charge
 Français
 English
 Deutsch
 Español
 Português